THE SEN
Elegant River Valley Freehold Living
Elegant River Valley Freehold Living
THE SEN
IN THE HEART OF RIVER VALLEY
PROPERTY NAME
The Sen
EXPECTED T.O.P DATE
TBA
TENURE
Freehold
LOCATION
Kim Seng Road, River Valley
DEVELOPER
Sustained Land Pte Ltd
TOTAL UNITS
350

THE SEN
Exquisite Living in Singapore’s Cultural Heart

The Sen is a freehold residential development located along Kim Seng Road within Singapore’s River Valley district.
The development incorporates contemporary architectural design elements alongside landscaped communal spaces and residential facilities intended to support a boutique-style living environment.
Comprising a limited number of residences, the project includes features such as landscaped terraces, shared lounges, and contemporary interior finishes designed to accommodate different lifestyle preferences.
Its location within the River Valley area provides access to nearby retail, dining, lifestyle, and transport amenities within Singapore’s central region.
VALUES
🌿 Freehold residential development located within Singapore’s District 9 and the River Valley area.
🌇 Access to nearby transport connections, including stations serving the Great World, Orchard, and surrounding central districts within Singapore’s MRT network.
✨ Contemporary architectural design elements influenced by the surrounding River Valley and Kim Seng Road neighborhood character.
💼 A smaller-scale residential development featuring landscaped communal spaces, resident facilities, and private shared amenities designed for everyday living and recreation.
The Sen is more than a residence—it’s a refined statement of place, presence, and prestige.
PRIME LOCATION
A freehold modern luxury condo at Kim Seng Road in District 9. Minutes to Great World MRT, Orchard, top schools & Singapore River lifestyle.
The Sen is located along Kim Seng Road within the River Valley neighborhood, providing access to nearby lifestyle, dining, and retail amenities within Singapore’s central region.
The development is situated near Great World MRT Station and Tiong Bahru MRT Station, supporting connectivity to areas such as Orchard Road, the Central Business District, and Paya Lebar through Singapore’s MRT network and road infrastructure.
Residents can also access nearby riverside dining areas, heritage streetscapes, and neighborhood amenities associated with the River Valley and Tiong Bahru districts.
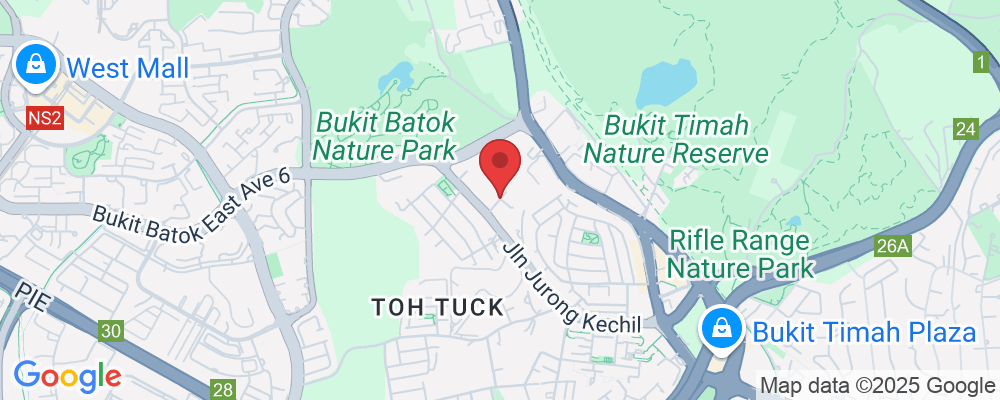
SEAMLESS CONNECTIVITY
The Sen is a freehold residential development located within the River Valley district, offering access to nearby transport connections, educational institutions, and lifestyle amenities within Singapore’s central region.
The project incorporates contemporary residential design elements, landscaped communal areas, and shared facilities intended to support urban living within an established city-fringe neighborhood.
Its location near the Singapore River and surrounding central districts provides residents with access to nearby dining, retail, recreational, and public transport amenities across the city centre.

Central Business District (CBD)
~5 mins drive

Airport
~20 mins via AYE
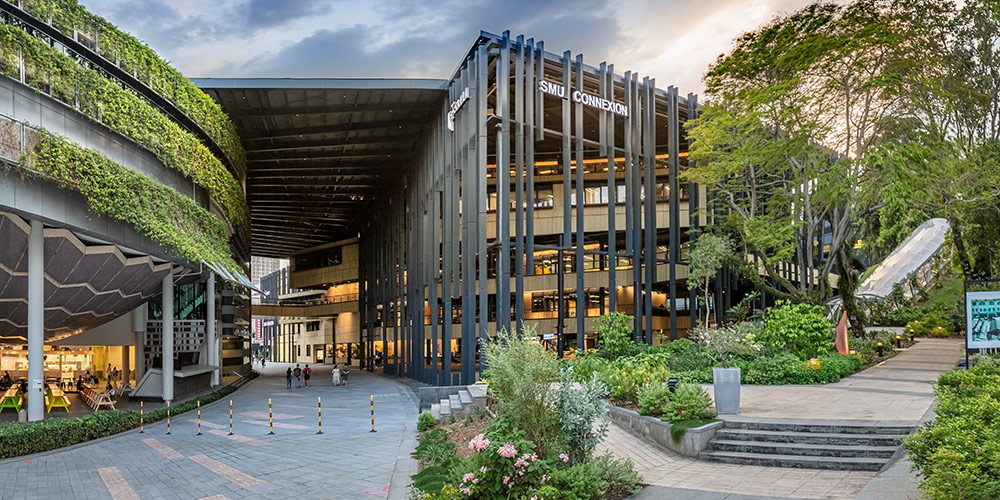
School, University
~5–12 mins (River Valley Primary, ACS, SMU)
Health & Sports
– Private gym, riverfront jogging paths & yoga decks
– Nearby ActiveSG facilities and swimming pools
– Cycle routes along the Singapore River to Fort Canning
Entertainment & Community
– Riverside dining, jazz bars, and alfresco cafés
– Great World City, Tiong Bahru Market, and local hipster hubs
– Community clubs and art spaces nearby
Other Amenities
– 24/7 concierge & security services
– Smart parking, EV charging, and parcel lockers
– Nearby clinics and dental centers
Schools
River Valley Primary School
Anglo–Chinese School (Primary)
Singapore Management University (SMU)
School of the Arts (SOTA)
Parks
Fort Canning Park
Mount Emily Park
Istana Park
Tiong Bahru Park
Supermarket
Cold Storage @ Great World City
FairPrice Finest @ Kim Seng Plaza
Prime Supermarket @ UE Square
NTUC FairPrice @ Valley Point
Exclusive e-brochure!
Request the official e-brochure for The Sen to explore available unit layouts, interior finishes, site plans, and additional project information.
The brochure also provides details on the development’s facilities, architectural design, and surrounding River Valley neighborhood to help prospective buyers better understand the project.
WHERE ELEGANCE MEETS URBAN SOPHISTICATION
✅ Located within Singapore’s District 9 and the River Valley area, with access to nearby retail, dining, educational institutions, and lifestyle amenities including Orchard Road.
✅ Freehold residential development situated within an established central district known for its mature infrastructure, transport connectivity, and ongoing residential demand within Singapore’s property market.
Architecture & Landscape
✅ Boutique freehold residential development designed to complement the surrounding River Valley neighborhood character.
✅ Shared amenities within the project include sky terraces, landscaped greenery, shaded lounge areas, and communal outdoor spaces for residents’ use.
✅ The development incorporates landscaped pathways and integrated outdoor environments throughout the site to support everyday leisure and movement within the residential grounds.
Home Interiors
✅ Residential interiors incorporate contemporary material finishes, including timber-inspired textures and natural stone elements within selected living spaces.
✅ Unit layouts are designed with open-plan living areas intended to support everyday use, natural lighting, and spatial flexibility.
✅ Selected homes include premium fittings, smart home features, and large window openings integrated into the residential design.
MASTER PLAN
The Sen offers a range of residential layouts designed to accommodate different household sizes and lifestyle preferences, including individuals, couples, and families.
The development incorporates varied unit configurations and contemporary living spaces within a centrally located residential environment in the River Valley district.
Overview
1 Bedroom + Study
Type A35(b)

2 Bedroom
Type B5(b)

3 Bedroom
Type C2(b)

4 Bedroom
Type D2(b)


LIBRARY
Explore a curated collection of high-quality images that showcase the timeless elegance and thoughtful design of The Sen.
Contact us to get full information of
THE SEN
Appointed Sales Team
Agent Name: Joshua Ding
CEA Reg No: R065072D
Agency Name: PROPNEX REALTY PTE. LTD.
Contact: +65 9276 9365
newlaunch-project.com is a property marketing platform owned and operated by GoAhead.sg, a full-service digital marketing agency. Our mission is to empower licensed and authorised real estate agents with high-quality, conversion-driven marketing tools — helping them showcase new launch projects, attract genuine buyers, and grow their business sustainably.
© 2026 All rights reserved by GoAhead.sg
COMPANY
Privacy Policy
Contact GoAhead.sg
📞 Phone: +65 8043 0410
Address: 26 CHOA CHU KANG GROVE, #16-62, SOL ACRES, SINGAPORE 688215
Developed By

Appointed Marketing Agency:
PropNex Realty Pte Ltd
Licence No: L3008022J
Licensed agents from PropNex Realty Pte Ltd have granted GoAhead.sg authorization to create and manage advertisements on their behalf.
Notice: This website uses cookies. By browsing this website, you consent to the use of cookies and accept our cookies policy.
Disclaimer: While every reasonable care has been taken in preparing this website and in constructing the models and showflats, the developer and the marketing agent cannot be held responsible for any inaccuracies or omissions. Visual representations, models, showflat displays and illustrations, photographs, art renderings and other graphic representations and references are intended to portray only artistic impressions of the development and cannot be regarded as representation of fact. Floor areas are approximate measurements and subject to final survey. The property is subject to inspection by the relevant authorities to comply with the current codes of practice. All information, specifications, renderings, visual representations and plans are current at the time of publication and are subject to change as may be required by us and/or the competent authorities sand shall not be regarded as statements or representations of facts. All plans are subject to amendments as directed and/or approved by the building authorities. All areas are approximate measurements only and subject to final survey. The Sales and Purchase Agreement shall form the entire agreement between us, the Developer and the Purchaser and shall supersede all statements, representations or promises made prior to the signing of the Sale and Purchase Agreement and shall in no way be modified by any statements, representations or promises made by us or the Marketing Agent
Disclaimer: This is an independent marketing website operated by GOAHEAD.SG PTE. LTD. (UEN: 202429832D) GOAHEAD.SG PTE. LTD. is an independent advertiser and is not affiliated with, endorsed by, or acting as the official website of the developer unless expressly stated otherwise in writing. Our role is to provide general information about the property and link you with appointed sales personnel Any form submissions, calls, WhatsApp messages, or brochure requests made through this website are received and managed by authorized sales representatives of this development from appointed marketing agencies like PropNex Realty CEA License No. L3008022J, ERA Realty Network Pte Ltd CEA License No. L3002382K, SRI Pte. Ltd CEA License No. L3010738A and Huttons Asia Pte Ltd CEA License No. L3008899K All project details are provided for general information only and may change without notice. Users should verify all pricing, availability, unit information, and sales materials directly with the authorized sales representatives before making any decision.
Tenet EC At Tampines North Executive Condominium Street 62 Key Selling Points
Mins walk to Tampines North Cross Island Line.First Mover Advantage: Shortage of EC in the market, particularly in the area.Enjoy CPF Grant up to $30,000 for first timer & No Additional Buyer Stamp Duty for existing HDB ownersPhysically indistinguishable from executive condominiums (ECs) but priced 15% to 20% lower, have better price appreciation.Giant, Courts Megamart, Ikea, NTUC Fairprice, and other nearby attractions are available.In between of Tampines MRT station and the Pasir Ris MRT Station (EW1) are both within mins drive to Tampines EC.
Tampines North EC Latest Update
2024-11-14: The
Tampines EC Showflat
get Early Bird Direct Developer Prices & Discounts.
2022-05-17: The
Tampines EC Showflat & Showroom
page updated.
2022-05-15: The
Tampines EC Address
& Contact.
2022-05-03: The
Tampines EC Floor Plan
updated.
2022-04-28: The
Tampines EC Site Plan
updated.
2022-04-03: The
Tampines EC Price
list updated.
2022-02-17: The
Tampines EC Factsheet
& condo information released.
2022-01-18: The
Tampines EC Developer
by Qingjian and Santarli renowned property developer in Singapore.
As the population of Tampines continues to grow, so too does the demand for condominiums.
The new Tampines EC, located at street 62 along the condo belt, is a strategic location that is perfect for those who are looking for a modern living environment. With great connectivity amenities and a floor plan that is sure to satisfy even the most discerning buyers, the Tampines EC is definitely worth a visit.
In addition to its impressive location, the Tampines EC also boasts excellent amenities such as a showflat and a close proximity to schools. So if you’re looking for high-quality condominiums that are also within easy reach of everything else, be sure to check out the Tampines EC!
Looking for an EC in Tampines North? Look no further! The layout of the rooms is great, as they are spacious and have plenty of natural light. Not to mention, the kitchenware and furniture are of high quality, making it easy to cook and relax in the same space. And if youre looking for a comfortable bed, Tampines North is the place to go!
Spacious Modern Living
To meet their quality of life and recreational requirements, Tampines EC has a mix of modern amenities that are carefully designed to improve their experience. In addition to using the pools, tennis court, and gymnasium for exercise, residents may descend to the Entertainment Suite and Clubhouse for family activities. In the landscaped areas, which are also available for a garden and themed pavilions, residents may rest and relax.
New Standard of Luxurious Living
Tampines North EC has a wide range of unit types, ensuring that everyone can find a home that suits them.
When it comes to furnishing your home, our residents have many options too. You can choose from sleek furniture made of natural materials like wood or bamboo, modern appliances and LED lighting fixtures to give your home a touch of luxury, or go for something more extravagant like an expensive piece of art. Whatever you choose to furnish your place with will make it feel
Unit Layout
The official Tampines EC will have studio 3 bedrooms, 4 bedrooms and 5 bedrooms. Soon, you’ll be able to choose from a variety of condo floor plans. If you want the floor plans to be sent to you once they are available, please fill out the form below with your contact information.
Residents will be able to use a variety of premium indoor and outdoor amenities. Different lifestyles and family Recreation demands are accommodated by this, which includes a swimming pool, gymnasium, tennis court, and other communal amenities.
According to the most recent Master Plan, Tampines EC is situated in the middle of Tampines’ Transformation.
A large-scale development scheme for Tampines EC has been planned in the Master Plan for Town Development of Tampines Town. By providing the community with more greenery, these new initiatives aim to build a greener, more sustainable, and inclusive society.
New neighborhood parks are also proposed in the master plan. The proposal intends to boost green areas and lower urban heat by reducing total area. This will help people live more comfortable lives by reducing the need for air conditioning.
A new multi-purpose hall with classrooms and studios will be among the new developments at Tampines EC, which will encourage people of all ages and generations to learn and create. The hall will be a good place for people to meet and hold community events. Tampines EC is a highly regarded area and prospective purchasers are looking forward to it.
With undulating terrain, water cascades, and alternating terraces of lush greenery worthy of exploration, Tampines EC is a daring architectural interpretation of nature’s beauty. Tampines North Primary and Secondary Schools, as well as a nearby shopping mall, will be within walking distance of the precinct. It will be close to the new
Tampines Eco Green Park and Pasir Ris MRT Station. In order to accommodate the residents, there are several 24-hour restaurants nearby, including 7-11.